

8 E Randolph ST #1004, Chicago, IL 60601
REQUEST A TOUR If you would like to see this home without being there in person, select the "Virtual Tour" option and your agent will contact you to discuss available opportunities.
In-PersonVirtual Tour
$ 3,650

2 Beds

2 Baths

1,460 SqFt


Save
$ 3,650
Save

2 Beds

2 Baths

1,460 SqFt

Key Details

Property Type Other Rentals

Sub Type Residential Lease

Listing Status Active

Purchase Type For Rent

Square Footage 1,460 sqft

Subdivision Joffrey Tower

MLS Listing ID 12746965

Bedrooms 2

Full Baths 2

Year Built 2003

Available Date 2026-10-01

Lot Dimensions COMMON

Property Sub-Type Residential Lease

Property Description

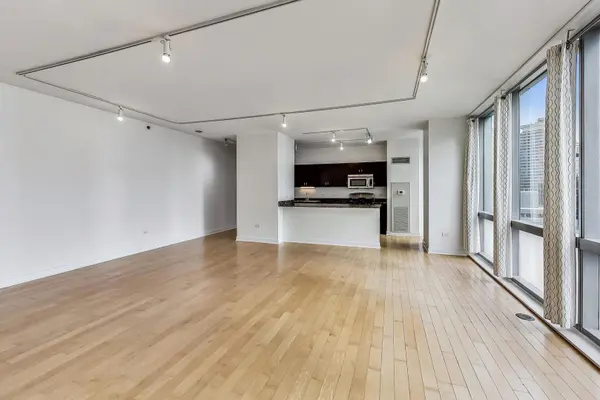
Southeast Corner 2 bed/2 bath 1,460 sq. ft. unit with private balcony in The Joffrey Tower. Every room has oversized windows, 9-foot ceilings providing incredible sunshine and views of Lake Michigan, Millennium Park and the Chicago Skyline. Open gourmet kitchen features sprawling granite countertops, comfortable bar height seating, quality stainless steel appliances, and 42-inch wooden cabinets. Hardwood floors. In-Unit Washer/Dryer. Generously-sized split bedrooms - perfect for roommates. Primary bedroom ensuite (south-facing) includes an enormous walk-in closet, double sinks, and an extra-large bathroom with a south facing window. Second bedroom (east facing) includes two enormous closets with high ceilings. Large external on-site storage cage is included in Rent. Monthly Rent Price includes Direct TV & internet service (included in HOA), water, a/c, cooking gas, sewer, garbage, and package delivery. Tenant pays Electricity. This luxury full-service amenity building provides 24-hour door staff, a 3,000 sq. ft. gym, south and west facing bright community lounge with huge windows, a kitchen, restrooms, a library, and a bike room. 24/7 door staff. On-site professional management and engineering team. Located in the heart of the Loop, above Walgreens, across from Macy's, and south of the Chicago Theatre and Wacker Dr. Across the street access to the Pedway. A short walk to fine dining, shopping, entertainment, and movies. Situated in the Theatre and Central Business District, steps to The River Walk, Millennium Park, and groceries. Easy access to all CTA trains and buses in the Loop, highways, world-recognized hospitals, higher educational institutions, and world-class cultural institutions. Rental garage parking available. At lease signing, first month's rent and one-month's rent as a security deposit is due. Tenant pays building moving charges (300 non-refundable move-in, 300 non-refundable move-out, and 200 refundable building damage deposit each way). No smoking of any kind allowed in unit, on balcony, or in building. One year-lease term minimum. Longer lease preferred.

Location

State IL

County Cook

Area Chi - Loop

Rooms

Basement None

Interior

Interior Features Elevator, 1st Floor Bedroom, 1st Floor Full Bath, Storage, High Ceilings, Open Floorplan, Dining Combo, Doorman, Granite Counters, Health Facilities, Lobby

Heating Natural Gas, Forced Air

Cooling Central Air

Flooring Hardwood

Equipment TV-Cable, Security System

Furnishings No

Fireplace N

Appliance Range, Microwave, Dishwasher, Refrigerator, Washer, Dryer, Disposal, Stainless Steel Appliance(s), Gas Oven

Laundry Main Level, Washer Hookup, Electric Dryer Hookup, In Unit

Exterior

Exterior Feature Balcony

Community Features Street Lights

Utilities Available Cable Available

Amenities Available Bike Room/Bike Trails, Door Person, Commissary, Elevator in Residence, Exercise Room, Storage, Health Club, On Site Manager/Engineer, Party Room, Receiving Room, Security Door Lock(s), Service Elevator(s), Valet/Cleaner, Laundry, Elevator(s), High Speed Conn., Public Bus, Private Laundry Hkup, Security

View Water

Building

Lot Description Corner Lot, Views

Dwelling Type Residential Lease

Building Description Glass,Concrete, No

Story 34

Sewer Public Sewer

Water Public

Structure Type Glass,Concrete

Schools

Elementary Schools Ogden Elementary

Middle Schools Ogden Elementary

School District 299 , 299, 299

Others

Special Listing Condition None

Pets Allowed Additional Pet Rent, Cats OK, Deposit Required, Dogs OK

Midwest Real Estate Data (MRED) IDX
Listed by Lynn Brahin of  Corcoran Urban Real Estate 

GET MORE INFORMATION

Name
Phone*
Message

Go tour this home

8 E Randolph ST #1004
