


$315,000
$315,000
For more information regarding the value of a property, please contact us for a free consultation.
3 Beds
2.5 Baths
1,929 SqFt
SOLD DATE : 07/02/2026
Key Details
Sold Price $315,000
Property Type Townhouse
Sub Type Townhouse-2 Story
Listing Status Sold
Purchase Type For Sale
Square Footage 1,929 sqft
Price per Sqft $163
Subdivision Prairie Fields
MLS Listing ID 12647256
Sold Date 07/02/26
Bedrooms 3
Full Baths 2
Half Baths 1
Rental Info Yes
Year Built 2003
Annual Tax Amount $5,500
Tax Year 2025
Lot Dimensions 37 X 136.44
Property Sub-Type Townhouse-2 Story
Property Description
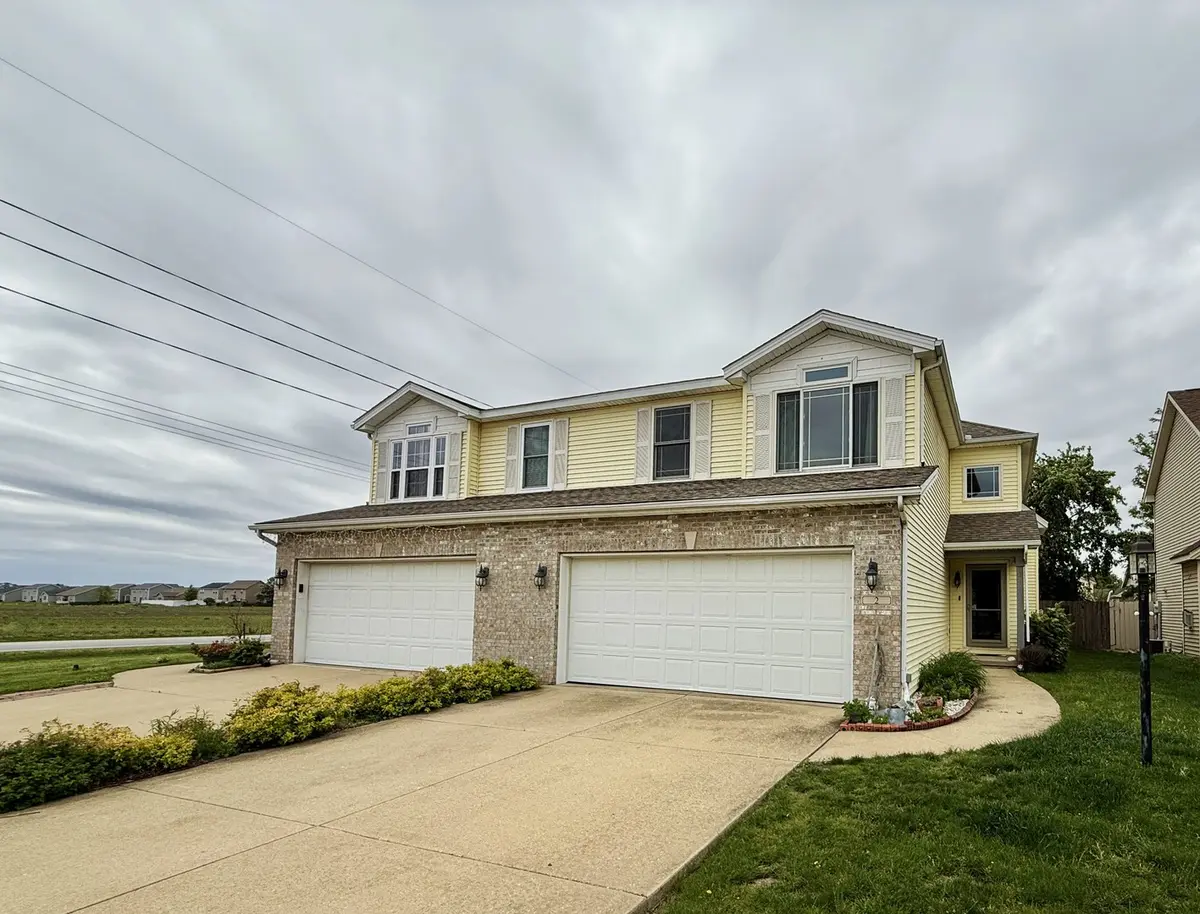
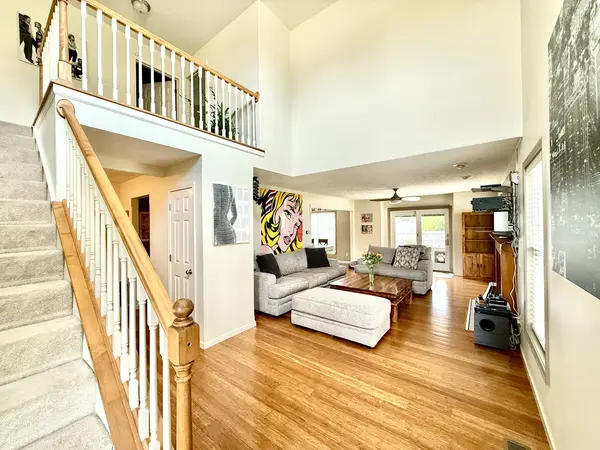
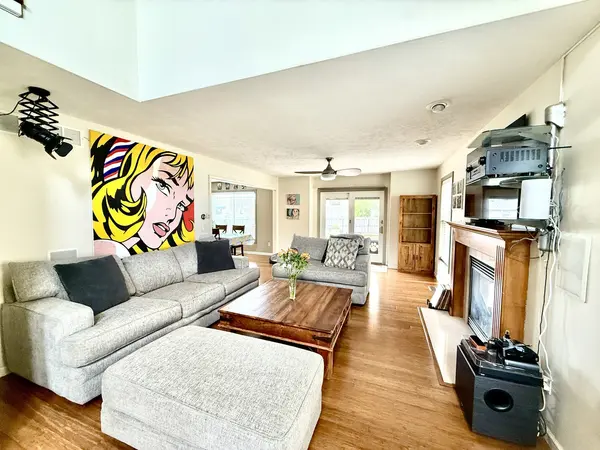
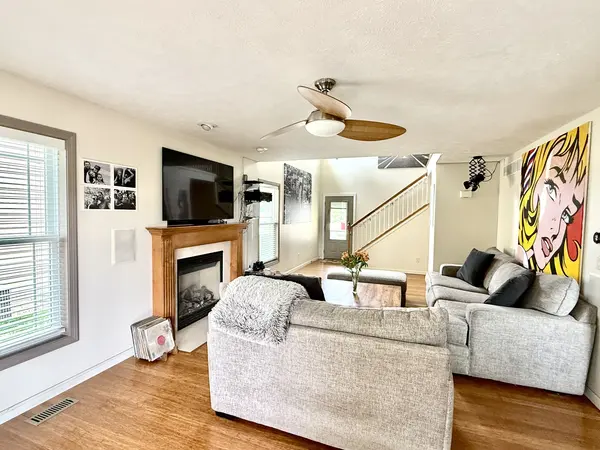
Inviting Townhome In Popular Prairie Fields. Two Story Entry With 3 Bedrooms & 2 1/2 Baths. Nice Flowing Floorplan With Many Updates Including Anderson Windows & Doors (Warranty Will Transfer), Roof Is 4 Years Old, Newer Appliances, Smart Thermostat/Smoke & CO Detectors. Main Level Has Bamboo Floors, Fireplace, Surround Sound. All Bedrooms Are Upstairs Along With The Laundry. Very Large Primary Bedroom Has Vaulted Ceilings, Double Sinks, Jetted Tub & A Walk In Shower. The Finished Basement Has A Family Room & Office With Luxury Vinyl Plank Flooring. Looking For A Place To Entertain? This Original Owner Will Miss The Backyard Which Has A Spacious Deck With Built In Seating & A Pergola. They're Leaving The Projector & Screen For The New Owners To Enjoy! Raised Garden Beds And A Privacy Fence Complete This Wonderful Outdoor Space. Near Colbert Park, Shopping, Grocery, Restaurants, Movie Theater, And Willard Airport.
Location
State IL
County Champaign
Area Champaign, Savoy
Rooms
Basement Finished, Full
Interior
Interior Features Walk-In Closet(s), Replacement Windows
Heating Natural Gas, Forced Air
Cooling Central Air
Fireplaces Number 1
Fireplaces Type Gas Log
Fireplace Y
Appliance Range, Microwave, Dishwasher, Refrigerator, Washer, Dryer, Disposal, Oven
Laundry Upper Level, In Unit
Exterior
Garage Spaces 2.0
Community Features Sidewalks
Building
Building Description Brick,Vinyl Siding, No
Story 2
Sewer Public Sewer
Water Public
Structure Type Brick,Vinyl Siding
New Construction false
Schools
Elementary Schools Unit 4 Of Choice
Middle Schools Unit 4 Of Choice
High Schools Central High School
School District 4 , 4, 4
Others
HOA Fee Include None
Ownership Fee Simple
Special Listing Condition None
Pets Allowed Cats OK, Dogs OK
Read Less Info
Want to know what your home might be worth? Contact us for a FREE valuation!

Our team is ready to help you sell your home for the highest possible price ASAP

© 2026 Listings courtesy of MRED as distributed by MLS GRID. All Rights Reserved.
Bought with Zebo Zebe of Total Realty
